Modular Kitchen Designs for Small Indian Homes: Layouts, Materials and Tips
In a small Indian home, the kitchen has to do a lot in very little space. It holds your cooking, storage, appliances and often a part of daily family life as well. A well-planned modular kitchen can make a 1BHK or 2BHK kitchen feel bigger, cleaner and easier to work in. A poorly planned one does the opposite.
This guide covers the layouts that suit small kitchens, the materials that last in Indian conditions, smart storage ideas, and the mistakes we see most often.
Start With the Work Triangle
Before choosing colours or shutters, decide where three things will go: the sink, the hob and the refrigerator. These make up the "work triangle". Keeping them close, but not cramped, saves steps every time you cook.
- Keep the sink between the hob and the fridge where possible.
- Leave a clear stretch of counter on at least one side of the hob.
- Do not place the fridge door so that it blocks the walking path.
Best Modular Kitchen Layouts for Small Homes
| Layout | Best for | Main advantage | Watch out for |
|---|---|---|---|
| Straight (single wall) | Very narrow kitchens, studio flats | Simple and economical | Limited counter space |
| Parallel (galley) | Long, narrow kitchens | Two work zones, good storage | Needs enough aisle width to move comfortably |
| L-shaped | Most 1BHK and 2BHK kitchens | Uses the corner well, open feel | Corner units need smart fittings |
| U-shaped | Larger small kitchens | Maximum storage and counter | Can feel closed in if the room is tight |
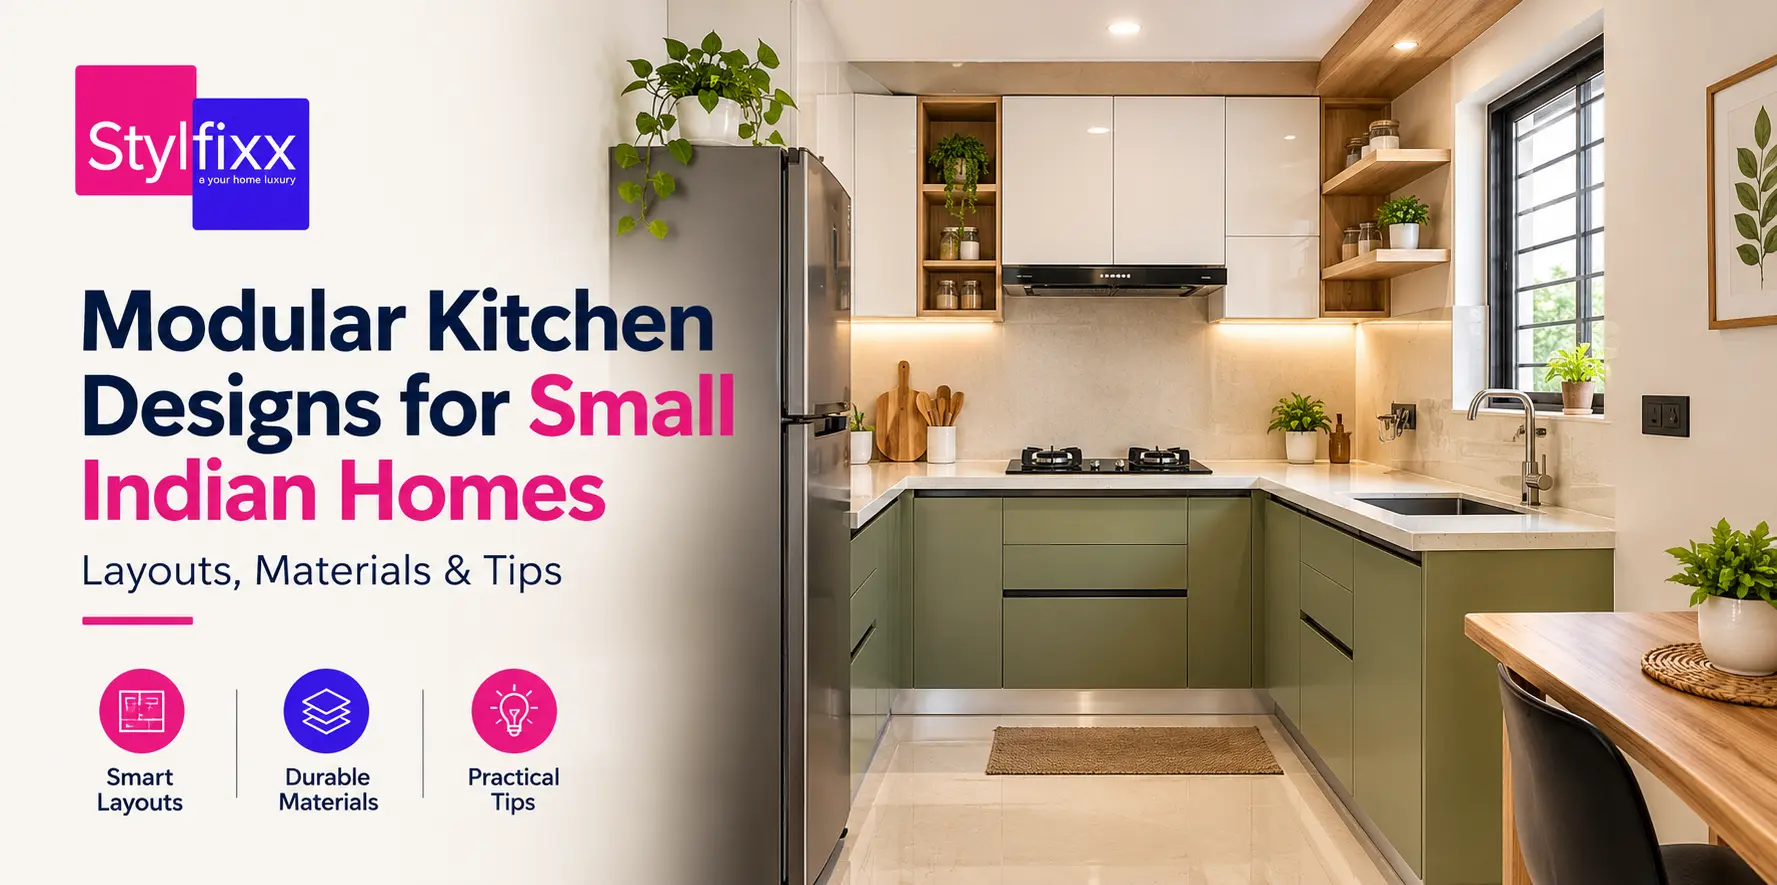
For most small Indian homes, the L-shaped and parallel layouts give the best balance of storage and working space. An island looks attractive, but it only works when there is enough room to walk around it freely.
Choosing the Right Materials
Indian kitchens deal with heat, steam, oil and moisture, so material choice matters more than the shutter colour.
Carcass (the cabinet box)
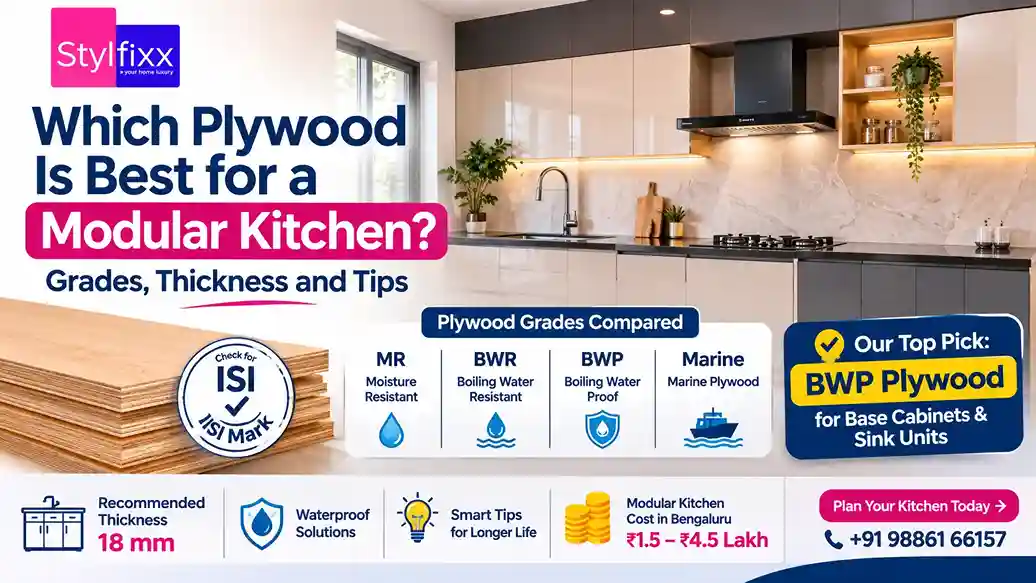
- BWP or BWR plywood is the usual choice for kitchens because it handles moisture better than ordinary boards.
- HDHMR is a popular, stable option with good resistance to moisture.
- Ordinary particle board is best avoided near the sink and in damp conditions.
Shutters
- Laminate is budget-friendly and easy to maintain.
- Acrylic and PU finishes give a glossy, modern look but need gentle cleaning.
- Membrane (PVC) finishes suit curved or profiled designs.
Countertop and backsplash
- Granite and quartz are common because they handle heat and daily use well.
- Use easy-to-clean tiles or a glass backsplash behind the hob, since this is where oil splashes most.
Hardware
Good fittings decide how the kitchen feels after two years. Choose soft-close hinges, quality channels and tandem drawers from reliable makers. Cheap hardware is the most common reason kitchens start to sag or jam.
Storage Ideas That Actually Work
- Go tall. Take wall cabinets close to the ceiling for items you use rarely.
- Pull-out units. Use them for masalas, oils and cutlery instead of deep shelves where things get lost.
- Corner solutions. Magic corner or carousel units make a dead corner usable.
- Tall unit for appliances. A tall cabinet can hold the oven, microwave or grocery stock neatly.
- Drawers over shelves for pots and pans, so nothing needs to be pulled out from the back.
- Wall rails and hooks keep daily tools within reach and free up counter space.
Planning Details People Often Miss
- Counter height: it is typically around 34 to 36 inches, but it should suit the person who cooks the most.
- Chimney or exhaust: indian cooking creates a lot of smoke and oil. Plan the chimney position and duct route early.
- Lighting: add LED strip lights under the wall cabinets so the counter is bright and shadow-free.
- Plumbing and electrical points: fix the positions of sockets, water inlet and drain before the design is final, and add enough sockets for the mixer, kettle and microwave.
- Waterproofing: the area around the sink needs proper care so that moisture does not damage the cabinets.
Common Mistakes to Avoid
- Designing the cabinets before knowing the exact size of the fridge, hob and other appliances.
- Filling every wall with cabinets, which makes a small kitchen feel dark and heavy.
- Spending on shutters and saving on hardware.
- Ignoring ventilation and daylight.
- Choosing a layout only because it looks good in photos, without checking how you actually cook.
What Affects the Cost
Instead of chasing a single per-square-foot number, understand what changes the price: the size and layout, the carcass and shutter materials, the quality of hardware, the countertop, the number of appliances and accessories, and the finish of installation. Ask for a detailed quote that lists materials and brands, so you can compare offers fairly.
Final Thoughts
A good small kitchen is not about adding more cabinets. It is about placing the right ones, in the right layout, with materials that survive Indian cooking. Measure carefully, plan storage around how you cook, and spend where it matters: carcass, hardware and ventilation.
Planning a kitchen or a full home makeover? You can talk to the Stylfixx team for design and execution support.
FAQs
Which modular kitchen layout is best for a small home?
For most 1BHK and 2BHK homes, an L-shaped or parallel layout works best. They give good storage and a practical work triangle without taking too much floor space.
Which plywood is best for a modular kitchen?
BWP (boiling water proof) or BWR (boiling water resistant) plywood is the common choice, as it handles kitchen moisture better than ordinary boards. HDHMR is another popular option.
How can I make a small kitchen look bigger?
Use light colours, keep the counter clear, add under-cabinet lighting, and take wall cabinets up to the ceiling. Handle-less or simple shutters also keep the look clean.
Is a modular kitchen worth it in a small flat?
Yes. A modular kitchen makes better use of limited space with custom storage, and its factory-made parts are quicker to install and easier to maintain than a site-built kitchen.
Planning Your Project?
Get expert guidance on design, materials, and cost planning from the Stylfixx team.