


Custom Interior Design Solutions for Stylish, Functional Spaces.
Quick answer: in 2026, full interiors in Bangalore typically cost ₹4.5–₹7 lakh for a 2BHK and ₹6.5–₹10 lakh for a 3BHK with essential laminate finishes, and more with premium finishes. The modular kitchen and wardrobes make up more than half of most budgets. Stylfixx designs in 2D and 3D, gives an itemised quote, and can renovate bathrooms, floors and wiring in the same contract.
Stylfixx designs and builds interiors for apartments, independent houses and offices across Bangalore: modular kitchens, wardrobes, false ceilings, lighting and wall finishes, all planned before anything is made. Because we also renovate, the civil, plumbing and electrical work happens under the same supervisor, which pure interior brands do not do.
Interior Design Services

Full Home Interiors
Living, dining, bedrooms, kitchen and utility, designed as one scheme.

Modular Kitchens
L-shaped, parallel, U-shaped and island layouts with appliances planned in.

Wardrobes and Storage
Sliding and hinged wardrobes, lofts, TV units, crockery units and study tables.

Space Planning and 2D/3D Design
Layouts and 3D views you approve before production.

Lighting and Electrical Layout
Cove, profile and task lighting, switch and socket positions.

Wall Finishes
Panelling, wallpaper, texture paint and feature walls.
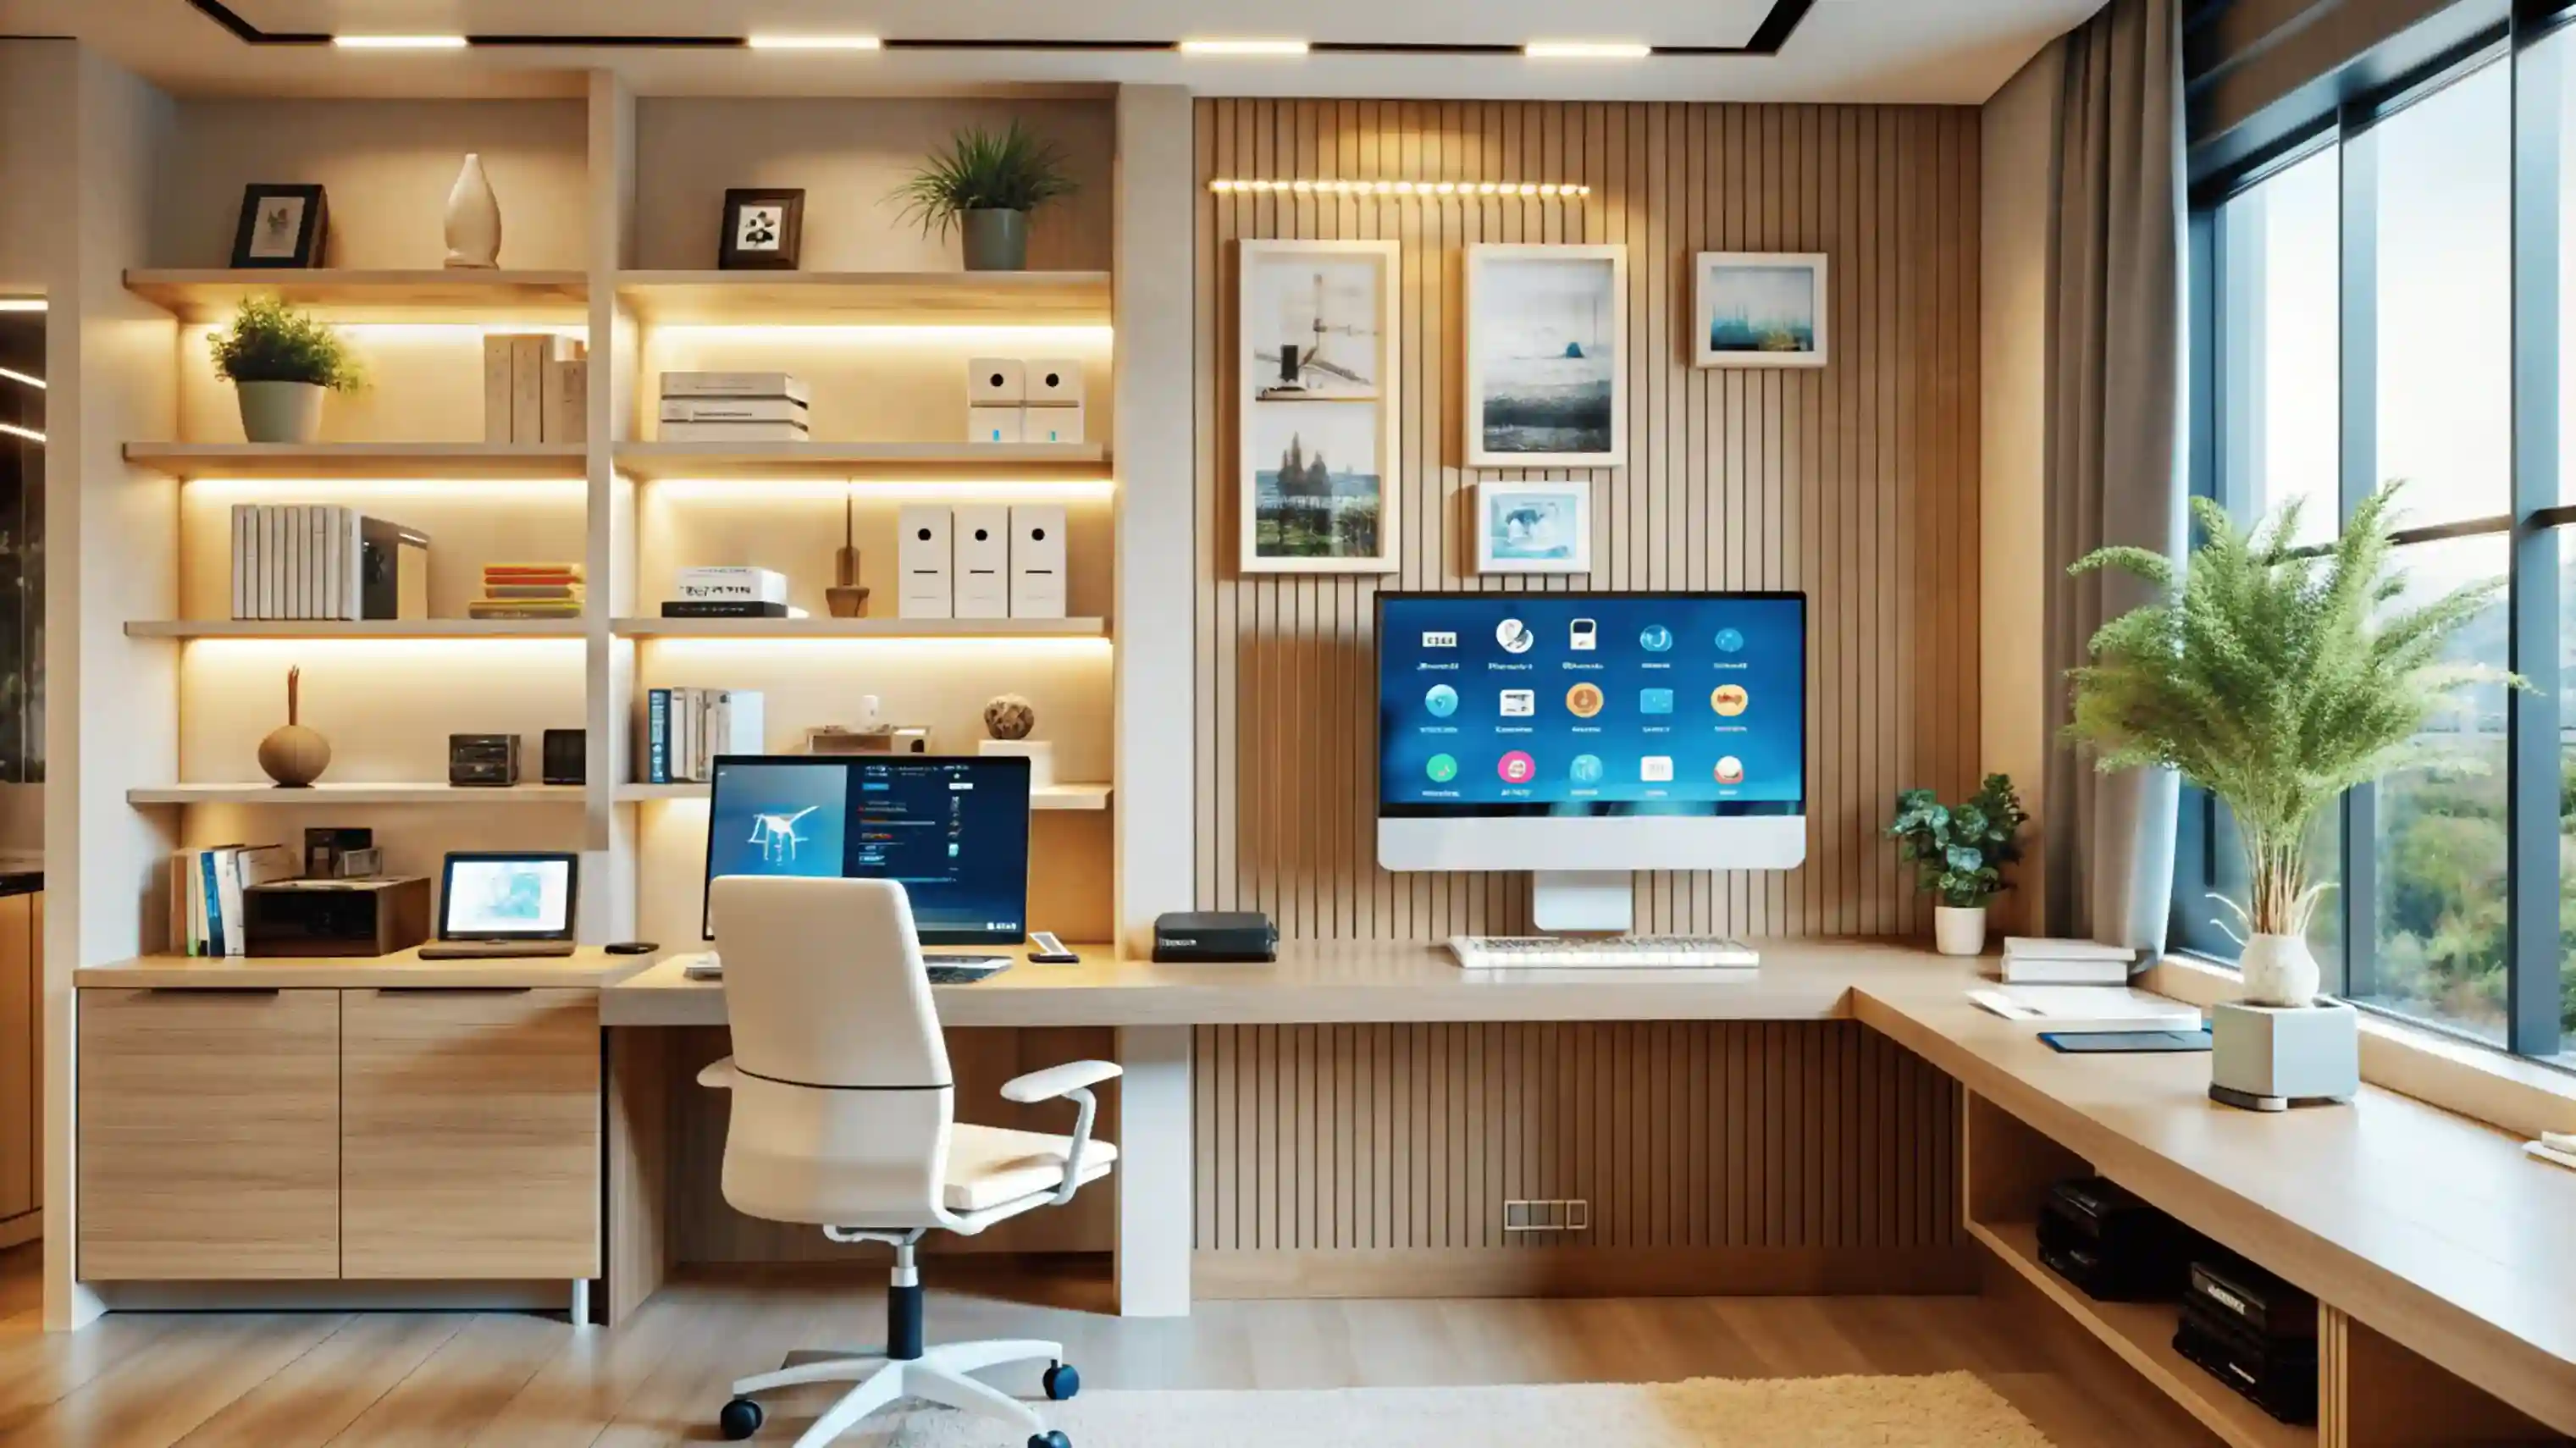
Office Interiors
Workstations, cabins, meeting rooms and reception areas.
Turnkey interiors with renovation: interiors plus bathroom renovation, flooring, false ceilings and painting. Renovating a whole flat? See apartment renovation.
Interior Design Cost in Bangalore (2026)
Typical 2026 Bangalore rates. Your exact price is fixed in a written quote after the free site visit.
| Scope | Essential finishes | Premium finishes |
|---|---|---|
| 1BHK full interiors | ₹3 – ₹5 lakh | ₹5 – ₹8 lakh |
| 2BHK full interiors | ₹4.5 – ₹7 lakh | ₹7 – ₹12 lakh |
| 3BHK full interiors | ₹6.5 – ₹10 lakh | ₹10 – ₹18 lakh |
| Modular kitchen (8–12 ft) | ₹1.5 – ₹2.5 lakh | ₹2.5 – ₹4.5 lakh |
| Wardrobes, per sq ft of front area | ₹1,200 – ₹1,800 | ₹1,800 – ₹2,800 |
Essential packages use laminate on MR or BWP plywood with standard hardware. Premium packages add acrylic or PU finishes, branded soft-close hardware, quartz counters and more lighting. Per sq ft figures (about ₹600–₹1,200 per sq ft of carpet area for essential finishes) are only a rough guide: a flat with a long kitchen and many wardrobes costs more than one with open spaces.
Example: Where a 2BHK Budget Goes
A typical 1,000 sq ft 2BHK with essential finishes, before loose furniture and appliances:
| Item | Typical cost |
|---|---|
| Modular kitchen, 8–10 ft L-shape, with counter | ₹1.5 – ₹2.2 lakh |
| Wardrobes in two bedrooms (about 90–110 sq ft of front area) | ₹1.1 – ₹2 lakh |
| TV unit, crockery unit, shoe rack and study table | ₹60,000 – ₹1 lakh |
| False ceiling with cove lighting in living and dining | ₹40,000 – ₹70,000 |
| Electrical changes and light fittings | ₹30,000 – ₹50,000 |
| Painting | ₹40,000 – ₹70,000 |
| Total | about ₹4.5 – ₹7 lakh |
Cutting the kitchen to a straight run, using lofts instead of full-height wardrobes in one room, or limiting the false ceiling to the living area are the changes that save the most.
What a Full Home Interior Package Includes
- Modular kitchen with base and wall units, counter, sink and hob cut-outs.
- Wardrobes in each bedroom, with lofts where ceiling height allows.
- TV unit, crockery or bar unit, shoe rack and a study or work-from-home table.
- False ceiling with cove lighting in living and dining areas.
- Electrical changes for new light and socket points, and final painting.
Avoiding Hidden Costs in an Interior Quote
Most budget surprises come from items that were never in the quote. Check whether yours covers:
- Loose furniture, appliances, curtains and decor, which are usually extra.
- Civil and plumbing changes, such as moving the kitchen sink or breaking a wall.
- Electrical rework beyond a fixed number of new points.
- Design changes after approval, and how they are charged.
- Hardware brand and finish, named rather than “standard”.
- GST, transport and lift or carrying charges.
- How design is charged: as a percentage of the project, a fixed fee, or built into the package. Your Stylfixx quote shows it as a separate line.
Interior Brand or Local Interior Company?
| Large interior brand | Local design-and-build company like Stylfixx | |
|---|---|---|
| Designs | Catalogue modules, factory finishing | Custom to your layout and budget |
| Renovation work | Usually not included or subcontracted | Bathrooms, flooring, wiring and walls in the same contract |
| Who you deal with | Designer, then separate project and service teams | One supervisor from site visit to handover |
| Pricing | Package pricing, offers and EMI options | Itemised quote by room and item |
Compare itemised quotes, plywood grades, hardware brands and warranty terms rather than brand names.
Materials We Specify
- Kitchen base units and vanities: BWP (boiling water proof) plywood to IS 303, or marine plywood to IS 710, because these areas get wet. Our guide on which plywood is best for a modular kitchen explains the grades.
- Wardrobes and dry areas: MR (moisture resistant) plywood to IS 303, or HDHMR board where a smooth, stable panel is needed.
- Finishes: laminate for durability and value; acrylic or PU for high-gloss kitchens.
- Hardware: soft-close hinges, drawer channels and lift-up fittings from brands such as Hettich, Hafele or Ebco, named in your quote.
- Edges: every exposed panel edge is edge-banded to keep moisture out.
Our Interior Design Process and Timeline
| Stage | What happens | Typical time |
|---|---|---|
| Consultation and measurement | Brief, budget and every wall, beam and service point measured | 1 week |
| 2D layout and 3D views | Kitchen, wardrobes and rooms in 3D, revised before production | 1–2 weeks |
| Material board and quote | You choose finishes and hardware and approve an itemised quote | Within the design stage |
| Site preparation | Electrical, plumbing, ceiling and any renovation work | 1–3 weeks |
| Production | Units made to measure | 3–5 weeks |
| Installation and handover | Installation, counters and appliances, cleaning, snag walkthrough | 2–3 weeks |
A typical 2BHK takes about 6 to 10 weeks from design approval to handover, depending on renovation work and finish choices. See photos of completed Stylfixx projects in our project gallery.
What Our Customers Say
Customers on our website describe this work. Ananya Rao says Stylfixx understood her vision and delivered her interiors and space planning on time at a fair price. Rahul Mehra had his old apartment turned into a modern home, with Stylfixx managing everything from planning to the final touches.
Why Choose Stylfixx for Interiors

Interiors and renovation in one contract, with one site supervisor

2D and 3D design approval before anything is produced

BWP plywood in wet areas, specified in writing in your quote

Itemised quotes that separate kitchen, wardrobes, ceiling and electrical work
