


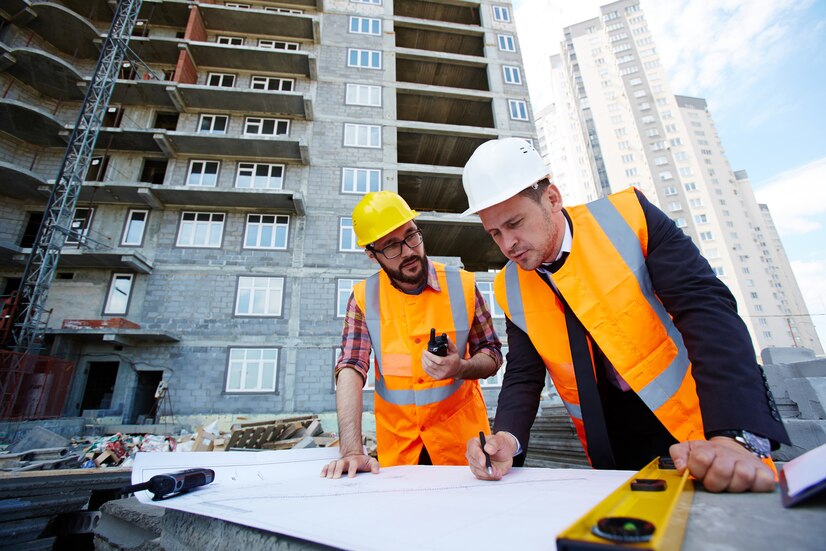
Civil contractors for houses, floor additions, compound walls and repairs
Written by the Stylfixx team · Reviewed by Omar Sharieff, Director, Stylfixx Innovations Pvt. Ltd. · Last updated 12 November 2026
Quick answer: in 2026, building a house in Bangalore with material and labour typically costs ₹1,900–₹2,400 per sq ft of built-up area for a standard specification and ₹2,400–₹3,200 for premium finishes. A G+1 house usually takes 8–12 months after plan sanction. Stylfixx works as a civil contractor for new houses, first-floor additions, compound walls and structural repairs, with an itemised bill of quantities and stage-linked payments.
We handle the structure and shell of a building, from excavation and foundations to RCC, masonry, plastering and drainage, and can carry the job through to finishes and interiors. For renovating an existing flat or house, see home renovation or apartment renovation.
Civil work we handle
New house construction
Independent houses and G+1 or G+2 buildings, from foundation to finishing.
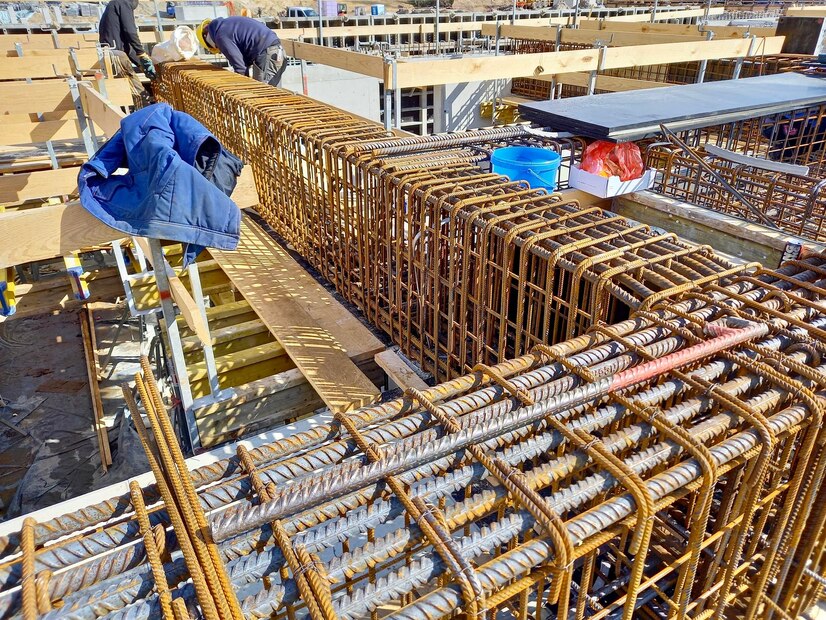
Floor additions
First and second floors on existing houses, after a structural check.
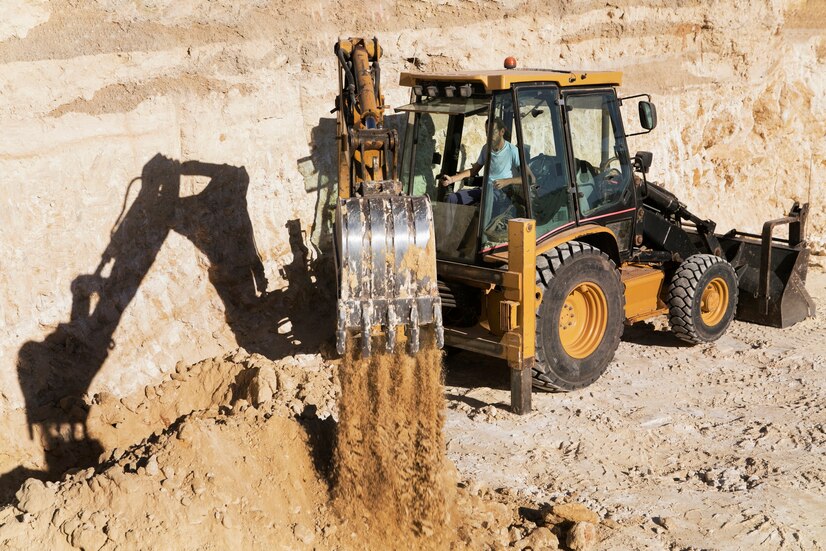
Site preparation and earthworks
Excavation, levelling and backfilling.
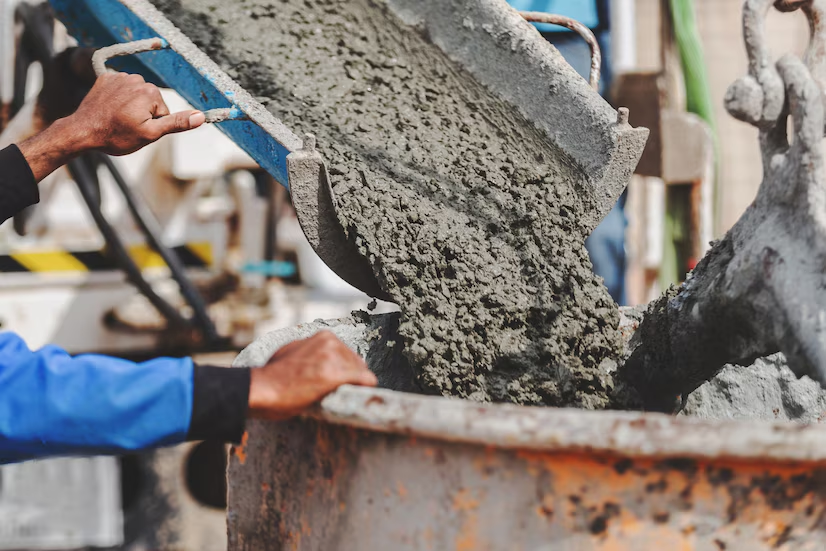
RCC, concrete and steel work
Footings, columns, beams and slabs with formwork and reinforcement.
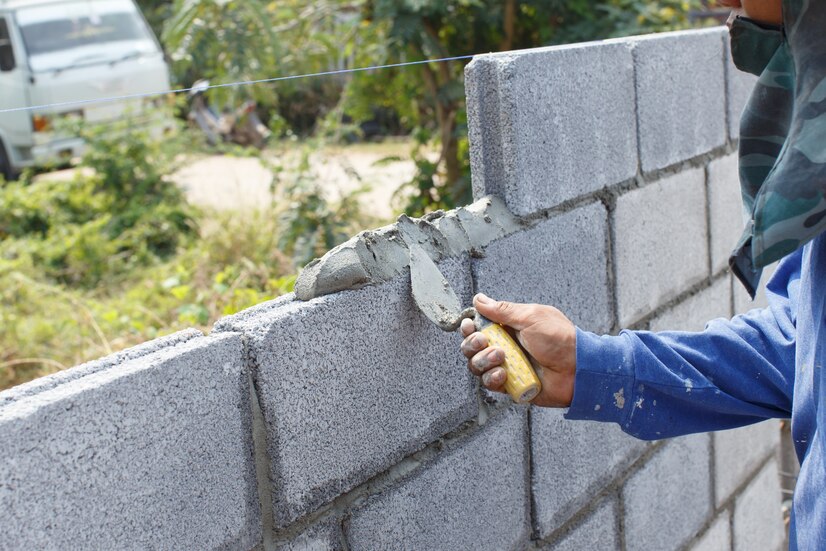
Masonry and blockwork
Brick, solid block and AAC block walls, plastering and partitions.

Compound walls and fencing
Block or brick walls, gates and grills.
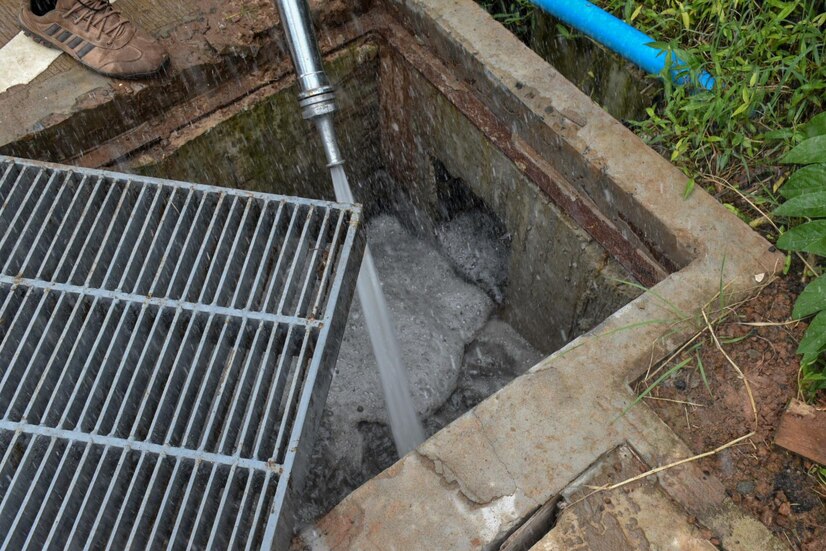
Drainage and utilities
Sumps, drains, chambers and service lines.

Structural repairs
Cracks in walls and slabs, spalling concrete and exposed reinforcement.
Civil and construction rates in Bangalore (2026)
Typical 2026 Bangalore rates. Your exact price is fixed in a written quote after the free site visit, and the quote states whether GST is included.
| Work | Basis | Typical rate |
|---|---|---|
| New house, material and labour (standard specification) | Per sq ft of built-up area | ₹1,900 – ₹2,400 |
| New house, material and labour (premium specification) | Per sq ft of built-up area | ₹2,400 – ₹3,200 |
| Labour-only contract | Per sq ft of built-up area | ₹350 – ₹550 |
| First-floor addition, material and labour | Per sq ft of built-up area | ₹1,900 – ₹2,600 |
| Compound wall, 5–6 ft, block or brick, plastered | Per running ft | ₹900 – ₹1,800 |
| Structural crack and concrete repair | Per job | Quoted after inspection |
Rates depend on soil conditions, foundation depth, the number of floors, the grade of steel, cement and finishes, and site access. Our residential construction cost guide breaks the per sq ft cost down by stage.
What a per sq ft rate usually does and doesn’t cover
| Usually included | Usually extra (check your quote) |
|---|---|
| Foundation, columns, beams and slabs | Soil test and structural design fees |
| Walls, plastering, waterproofing of wet areas and terrace | Plan sanction and statutory fees |
| Standard flooring, doors, windows, plumbing and electrical | Compound wall, gate, sump and borewell |
| Painting and basic sanitaryware allowance | Interiors, wardrobes and modular kitchen |
| Site supervision | Electricity and water connection charges |
Two quotes at the same rate per sq ft can differ by lakhs once these items are added, so compare the full list, not only the headline rate.
Labour-only contract or material-plus-labour?
| Labour-only contract | Material and labour (full) contract | |
|---|---|---|
| Typical rate | ₹350 – ₹550 per sq ft | ₹1,900 – ₹3,200 per sq ft |
| Who buys materials | You | The contractor, to an agreed specification |
| Your time needed | High: ordering, checking and storing materials | Low: you check against the BOQ |
| Quality and wastage risk | Shared and harder to pin down | With the contractor |
| Best for | Owners with time and site experience | Most homeowners |
How we build: standards and checks
- Structural design by a qualified structural engineer, based on a soil test for new buildings.
- Concrete of at least M20 grade for reinforced concrete, as required by IS 456, and M25 where the design calls for it.
- Steel of Fe500 or Fe500D TMT bars, checked against the bar bending schedule before every pour.
- Cube tests at 7 and 28 days on concrete samples from major pours.
- Curing for at least 7 days on slabs, beams and plaster, longer with blended cements.
- Walls: brick or block chosen for the load, budget and finish. Our guide to brickwork vs blockwork explains the trade-offs.
Typical timeline for a G+1 house
| Stage | Typical time |
|---|---|
| Soil test, drawings and structural design | 3–6 weeks |
| Plan sanction | Often 1–2 months, depending on the authority and plot |
| Foundation and plinth | 4–6 weeks |
| Ground and first floor structure (columns, slabs) | 3–4 months |
| Masonry, plumbing and electrical, plastering | 2–3 months |
| Flooring, painting, doors, windows and finishing | 2–3 months |
Construction itself usually takes 8–12 months. Heavy monsoon weeks and design changes during construction add time.
Example payment schedule
Payments are linked to finished stages, agreed in the contract. A typical split for a new house looks like this:
| Stage completed | Share of contract value |
|---|---|
| Mobilisation and site setup | 5–10% |
| Foundation and plinth | 15% |
| Each floor slab | 15% per slab |
| Masonry and plastering | 15–20% |
| Plumbing, electrical, flooring and painting | 15–20% |
| Handover and snag list closed | 5–10% |
Adding a first floor to an existing house
Many Bangalore houses were built as ground floor only. A first floor can be added if the foundation and columns were designed for it, or can be strengthened to carry it. Before quoting, we check:
- The original drawings, where available, and the column and footing sizes.
- The condition of the existing slab and any cracks or dampness.
- Where the staircase can go, and how water tanks and drainage will be moved.
- That a structural engineer has confirmed the design and a sanctioned plan is in place for the added floor.
When a crack needs a structural engineer
Fine hairline cracks in plaster are common and usually cosmetic. Ask for a structural check if cracks are wider than a few millimetres, run diagonally from window or door corners, keep growing, appear in beams, columns or slabs, or show rust stains. We find the cause first, such as settlement, moisture, corroded reinforcement or thermal movement, and repair to suit it.
What our customers say
Customers on our website describe this work. Manoj Kumar’s office project was handled from excavation through to the interiors, and Vikram Shetty calls Stylfixx his go-to company for civil and restoration work.
Why choose Stylfixx for civil work

Structural design by a qualified engineer and stage-wise quality checks

An itemised BOQ with steel, cement and concrete grades named

Payments linked to completed construction stages, agreed in writing

Civil work, finishes and interiors from one company if you want them

Warranty terms written into your contract
Areas we serve
Hennur, Kalyan Nagar, HBR Layout, HRBR Layout, Kammanahalli, Banaswadi, Thanisandra, Hebbal, Horamavu, RT Nagar, Frazer Town and across Bengaluru.
Related services and guides
Home renovation · Interiors · Painting and waterproofing · Tiles installation · uPVC windows and doors · Guide: renovate or rebuild an old house?
Book a free site assessment: call or WhatsApp +91 98861 66157 with your plot size or building details, or use our contact form. Open Monday to Saturday, 9 am to 6 pm.
Frequently asked questions
What is the house construction cost per sq ft in Bangalore in 2026?
In 2026, building a house in Bangalore with material and labour usually costs ₹1,900 to ₹2,400 per sq ft of built-up area for a standard specification, and ₹2,400 to ₹3,200 per sq ft for premium finishes. Soil, foundation depth and specification change the final figure.
What is the civil work cost per sq ft in Bangalore?
A labour-only civil contract usually costs ₹350 to ₹550 per sq ft of built-up area, with you buying the materials. A full material-and-labour contract costs ₹1,900 to ₹3,200 per sq ft depending on specification.
How much does it cost to add a first floor to a house?
A first-floor addition in Bangalore usually costs ₹1,900 to ₹2,600 per sq ft of built-up area including material and labour. The structural check, any strengthening of the ground floor and the staircase are priced separately.
Can my existing house take a first floor?
Only if the foundation and columns were designed for it or can be strengthened. A structural engineer should check the original drawings, column and footing sizes and the slab, and you need a sanctioned plan for the added floor.
What is the compound wall construction cost per running foot?
A 5 to 6 ft compound wall in block or brick, plastered on both sides, usually costs ₹900 to ₹1,800 per running foot in Bangalore. Height, foundation depth, gates and finish change the price.
What is the difference between a labour contract and a full construction contract?
In a labour-only contract you buy all materials and the contractor supplies labour. In a full contract, the contractor supplies materials and labour to an agreed specification, which costs more per sq ft but puts quality and quantities under one responsibility.
How long does it take to build a G+1 house in Bangalore?
A typical G+1 house takes about 8 to 12 months from foundation to handover, after drawings and plan sanction are complete. Monsoon delays and changes during construction can add time.
Do I need a structural engineer before adding a floor?
Yes. A structural engineer should confirm that the foundation, columns and slab can carry the new floor, or design the strengthening needed, before any work starts.
Which is better for walls, brick or block?
Solid concrete blocks and AAC blocks are larger, faster to lay and often cheaper overall, and AAC is lighter. Red bricks are smaller and give good thermal mass. The right choice depends on load, budget and finish.
Do you repair cracks in walls and slabs?
Yes. We first find the cause, such as settlement, moisture, corroded reinforcement or thermal movement, then repair with crack fillers, polymer-modified mortars or concrete repair as needed. Structural cracks are assessed by an engineer before repair.